<-- style PDP --> PH17-30 Tretti Way, Toronto - Condo Apt for sale for $515,000
  • new
  • for sale

PH17-30 Tretti Way

Toronto, Ontario, M3H 0E3 - Clanton Park

$515,000

  • Neighbourhood

    Clanton Park

  • Major Intersection

    Wilson Avenue & Tippett Road

  • Listed Since: 1 day(s)

  • Last update: 1 day(s) ago

Overview

  • Property Type

    Condo Apt, Apartment

  • Bedrooms

    2

  • Bathrooms

    2

  • Square Feet

    500-599

  • Exposure

    East

  • Total Parking

    1 Underground Garage

  • Maintenance

    $550

  • Taxes

    $3,015.00 (2025)

  • Balcony

    Open

Property Description

Property description for PH17-30 Tretti Way, Toronto

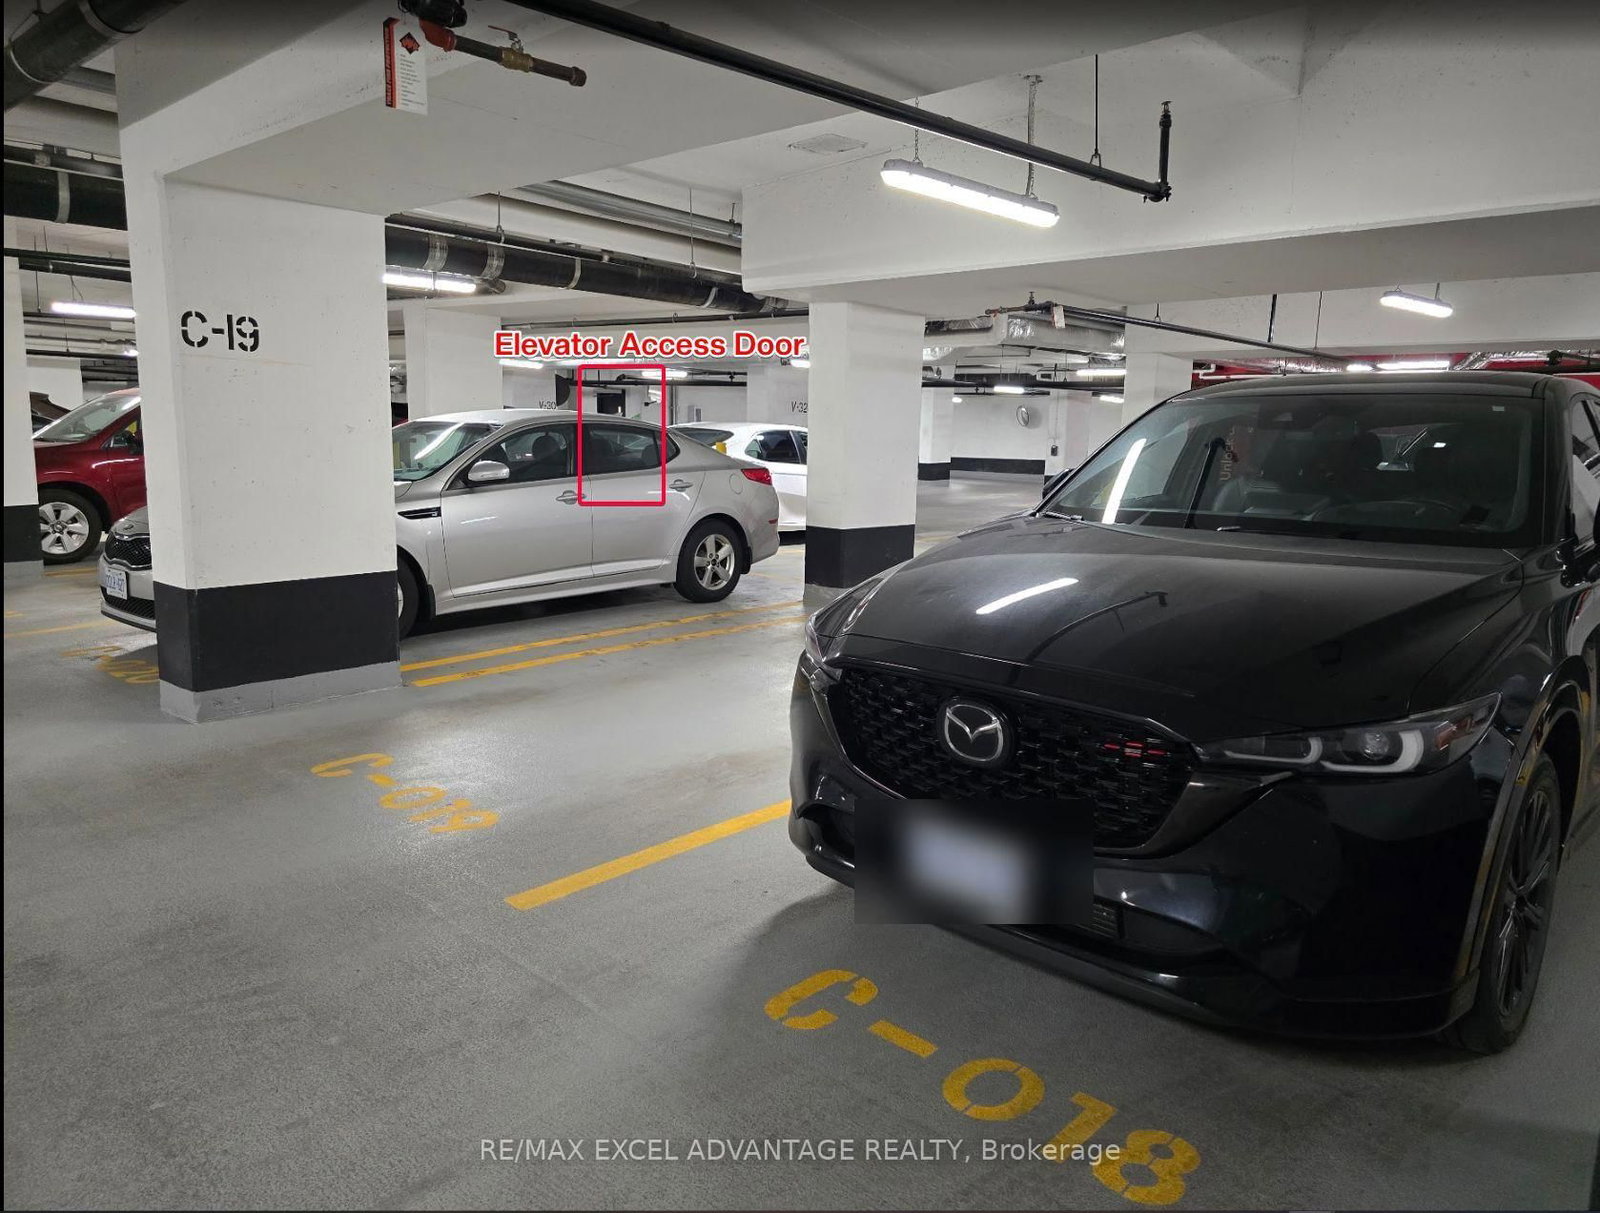
Hello, life at the top! Welcome to the penthouse at Tretti, a Scandi-designed boutique building where the top floor is yours and the eastern view sails out clear over the rooftops below. Wake to soft, glare-free morning light, pour that first coffee, and step onto your private east-facing balcony, lifted high above it all & turned away from both the highway & subway noise, where the only thing that finds you up here is the quiet. Inside, sun-filled living keeps the days bright, and the modern kitchen delivers quartz counters, a designer backsplash, open shelving, under-cabinet lighting & full-size stainless appliances, ready for takeout Tuesdays or impromptu dinner parties. The clever split-bedroom layout sets two bedrooms on opposite ends, the primary with its own ensuite, so a roommate, a guest, a nursery, or the work-from-home desk each get room to breathe. Upgraded tile & flooring, in-suite laundry, and the tender love and care of its original owner make this one truly turnkey, so you simply unpack and live. Then, the location. Wilson Station is an easy six-minute walk down the road, with Yorkdale just one subway stop away. York U & U of Toronto is just a quick ride along the subway. You're moments from Costco, Downsview Park, the 401 & Allen Road, and close to top-ranked William Lyon Mackenzie CI. Downstairs waits a full slate: concierge, gym, party & dining lounge, co-working space, rooftop BBQ terrace, kids' playground, splash pad, pet spa & a dog run. A Penthouse two-bed, two-bath at a price this sharp, with a parking spot steps from the elevator & its locker right there beside the door, so hauling groceries or gear is effortless is. In a pocket being reinvented all around you, that is rare value and real upside, the chance to buy in early and watch Downsview grow up around you. Come fall for it, my friends.

Listed by RE/MAX EXCEL ADVANTAGE REALTY

  • MLS #

    C13563014

  • Sq. Ft

    500-599

  • Sq. Ft. Source

    MLS

  • Year Built

    Available Upon Request

  • Basement

    None

  • View

    n/a

  • Garage

    Underground, 1 spaces

  • Parking Type

    Owned

  • Locker

    Owned

  • Pets Permitted

    Yes-with Restrictions

  • Exterior

    Concrete

  • Fireplace

    N

  • Security

    n/a

  • Elevator

    n/a

  • Laundry Level

    n/a

  • Building Amenities

    Bbqs Allowed,Bike Storage,Gym,Party/Meeting Room

  • Maintenance Fee Includes

    n/a

  • Property Management

    Melbourne Property Management

  • Heat

    Forced Air

  • A/C

    Central Air

  • Water

    n/a

  • Water Supply

    n/a

  • Central Vac

    N

  • Cert Level

    n/a

  • Energy Cert

    n/a

  • Living

    2.74 x 2.79 ft Main level

  • Kitchen

    2.51 x 2.9 ft Main level

  • 2nd Br

    2.41 x 2.0 ft Main level

  • MLS #

    C13563014

  • Sq. Ft

    500-599

  • Sq. Ft. Source

    MLS

  • Year Built

    Available Upon Request

  • Basement

    None

  • View

    n/a

  • Garage

    Underground, 1 spaces

  • Parking Type

    Owned

  • Locker

    Owned

  • Pets Permitted

    Yes-with Restrictions

  • Exterior

    Concrete

  • Fireplace

    N

  • Security

    n/a

  • Elevator

    n/a

  • Laundry Level

    n/a

  • Building Amenities

    Bbqs Allowed,Bike Storage,Gym,Party/Meeting Room

  • Maintenance Fee Includes

    n/a

  • Property Management

    Melbourne Property Management

  • Heat

    Forced Air

  • A/C

    Central Air

  • Water

    n/a

  • Water Supply

    n/a

  • Central Vac

    N

  • Cert Level

    n/a

  • Energy Cert

    n/a

  • Living

    2.74 x 2.79 ft Main level

  • Kitchen

    2.51 x 2.9 ft Main level

  • 2nd Br

    2.41 x 2.0 ft Main level

Thinking of Selling?

Find Out Your Home’s Value in Today’s Market!

No Email or Signup is required to view your home estimate.

estimate your home value

Contact Manoj Kukreja

Sales Representative,
Century 21 People’s Choice Realty Inc.,
Brokerage
(647) 576 - 2100

Manoj profile avatar

Mortgage Calculator

This data is for informational purposes only.

Mortgage Payment per month

Principal Amount

Interest

Total Payable

Amortization

Amortization

Closing Cost Calculator

This data is for informational purposes only.

Closing Cost Total for this property

Total Cash flow for purchasing this property

Down Payment(%)*
Additional information

Provincial Land Transfer Tax

Ontario Land Transfer Tax Rebate

Toronto Land Transfer Tax

Toronto Land Transfer Tax Rebate

PST on CMHC Insurance Premium

Lawyer Fees

$2,825

Government Registration Fee's

$164

Title Insurance

Closing Cost Total

Total Cash flow for purchasing this property

Provincial Land Transfer Tax

Ontario Land Transfer Tax Rebate

Toronto Land Transfer Tax

Toronto Land Transfer Tax Rebate

PST on CMHC Insurance Premium

Lawyer Fees

$2,825

Government Registarion Fee's

$164

Title Insurance

Down Payment(%)*

* A down payment of less than 20% is permitted only for first-time home buyers purchasing their principal residence. The minimum down payment required is 5% for the portion of the purchase price up to $500,000, and 10% for the portion between $500,000 and $1,500,000. For properties priced over $1,500,000, a minimum down payment of 20% is required.

Thinking of Selling?

Find Out Your Home’s Value in Today’s Market!

No Email or Signup is required to view your home estimate.

estimate your home value

Contact Manoj Kukreja

Sales Representative, Century 21 People’s Choice Realty Inc., Brokerage
(647) 576 - 2100

Manoj profile avatar

Recent Sold Listings in Clanton Park, Toronto

Popular Cities